
Listing Courtesy of:  NORTHSTAR MLS as distributed by MLS GRID / Listed By: Michael "Mike" Rupnow, Coldwell Banker Realty
 NORTHSTAR MLS as distributed by MLS GRID / Listed By: Michael "Mike" Rupnow, Coldwell Banker Realty
 2612 Georgia Avenue S Saint Louis Park, MN 55426
Active (1 Days)
$495,000 (USD)
OPEN HOUSE TIMES
-
OPENFri, Jul 314:00 pm - 6:00 pm

Description
MLS #:
7113887
7113887
Taxes
$4,670(2026)
$4,670(2026)
Lot Size
5,227 SQFT
5,227 SQFT
Type
Single-Family Home
Single-Family Home
Year Built
1954
1954
Style
One and One Half
One and One Half
School District
St. Louis Park
St. Louis Park
County
Hennepin County
Hennepin County
Listed By
Michael "Mike" Rupnow, Coldwell Banker Realty
Source
NORTHSTAR MLS
Last checked Jul 31 2026 at 1:27 PM GMT+0000
NORTHSTAR MLS
Last checked Jul 31 2026 at 1:27 PM GMT+0000
Bathroom Details
- Full Bathrooms: 2
- 3/4 Bathroom: 1
Interior Features
- Range
- Microwave
- Refrigerator
- Washer
- Dryer
- Stainless Steel Appliances
Subdivision
- The Bronx
Property Features
- Fireplace: 0
Heating and Cooling
- Forced Air
- Central Air
Basement Information
- Full
- Finished
- Egress Window(s)
- Block
Utility Information
- Sewer: City Sewer/Connected
- Fuel: Natural Gas
Parking
- Detached Garage
Stories
- 1
Living Area
- 1,928 sqft
Location
Disclaimer: The data relating to real estate for sale on this web site comes in part from the Broker Reciprocity SM Program of the Regional Multiple Listing Service of Minnesota, Inc. Real estate listings held by brokerage firms other than Minnesota Metro are marked with the Broker Reciprocity SM logo or the Broker Reciprocity SM thumbnail logo and detailed information about them includes the name of the listing brokers.Listing broker has attempted to offer accurate data, but buyers are advised to confirm all items.© 2026 Regional Multiple Listing Service of Minnesota, Inc. All rights reserved.
and detailed information about them includes the name of the listing brokers.Listing broker has attempted to offer accurate data, but buyers are advised to confirm all items.© 2026 Regional Multiple Listing Service of Minnesota, Inc. All rights reserved.
Based on information submitted to the MLS GRID as of 7/31/2026 13:27. All data is obtained from various sources and may not have been verified by broker or MLS GRID. Supplied Open House Information is subject to change without notice. All information should be independently reviewed and verified for accuracy. Properties may or may not be listed by the office/agent presenting the information.

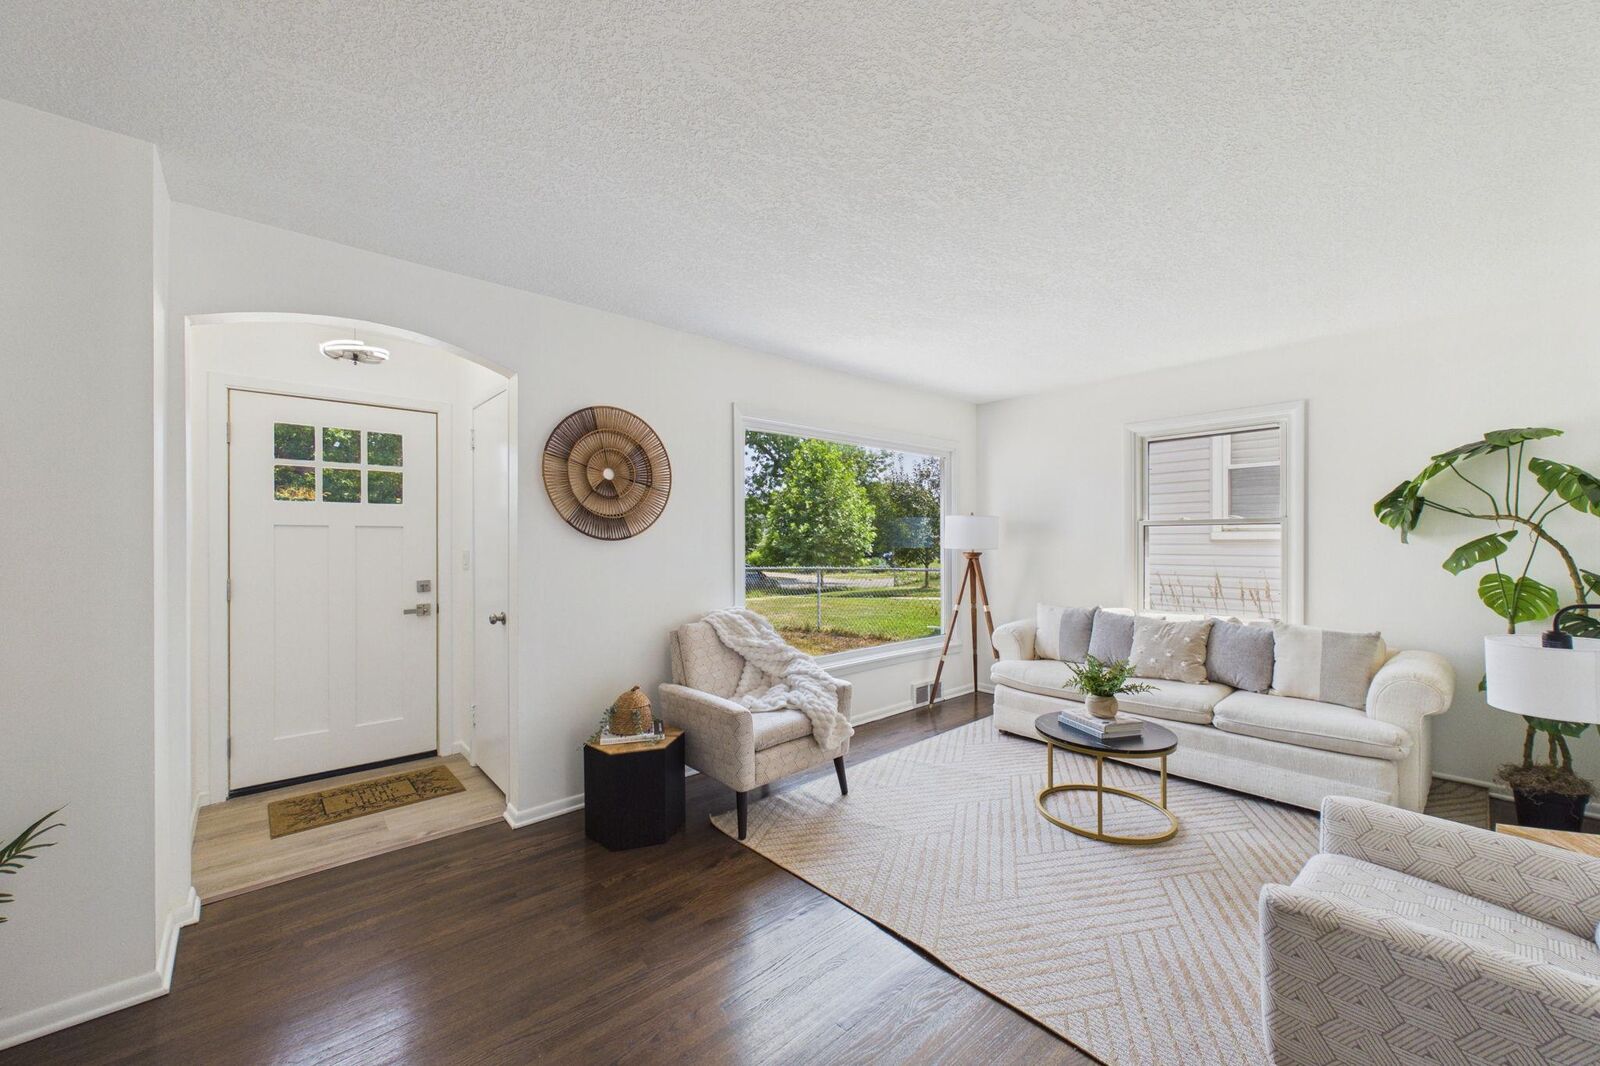
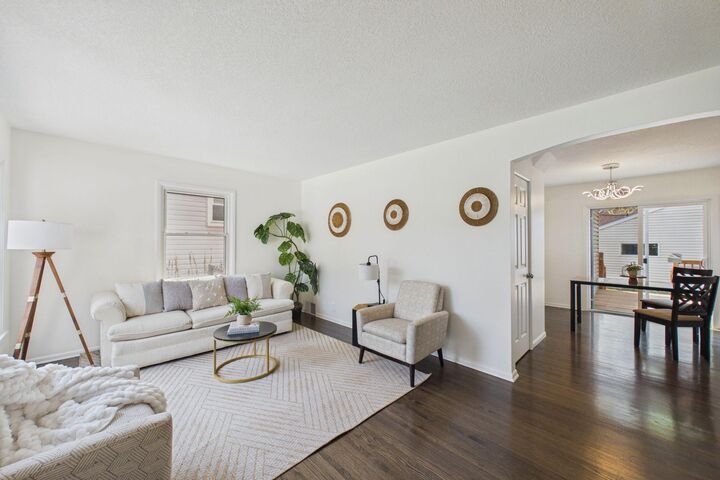
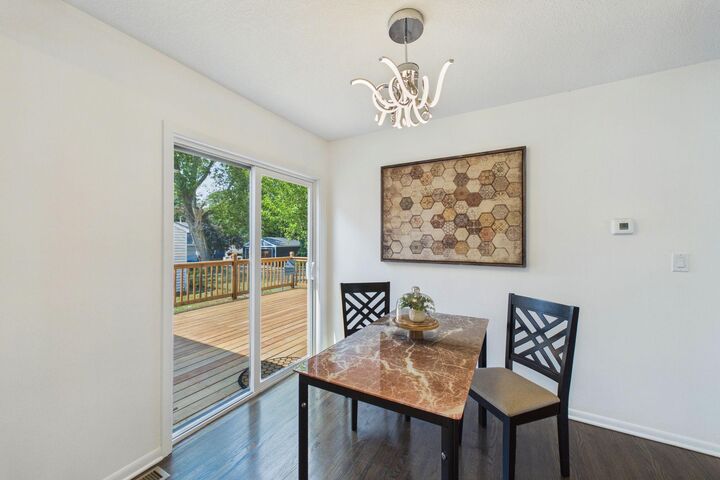
Step inside to main-level living and dining spaces showcased by beautifully refinished original hardwood floors that flow seamlessly into the main-floor bedrooms. The newly renovated kitchen serves as the heart of the home, featuring brand-new cabinetry, stunning countertops, and all-new stainless-steel appliances designed for effortless cooking and entertaining. Fresh, new flooring extends throughout the rest of the home, unifying every space with a clean, contemporary aesthetic.
The upper-level primary suite offers a private retreat, complete with its own tastefully updated three-quarter ensuite bathroom. Downstairs, the versatile lower level expands your living space with a spacious family or recreation room, a fourth bedroom that doubles perfectly as a dedicated home office, a full bathroom, and a functional laundry and storage area.
With updated bathrooms throughout and newer windows filling every room with natural light while boosting efficiency, this home delivers turnkey convenience. Located just minutes from top-rated parks, local dining, shopping, and easy commuter routes, this St. Louis Park gem is ready for its next chapter.