
Listing Courtesy of:  NORTHSTAR MLS as distributed by MLS GRID / Listed By: Ryan Platzke, Coldwell Banker Realty; Brace Helgeson, Southwest Regional
 NORTHSTAR MLS as distributed by MLS GRID / Listed By: Ryan Platzke, Coldwell Banker Realty; Brace Helgeson, Southwest Regional
 5966 Blackberry Trail E Inver Grove Heights, MN 55076
Active (0 Days)
$1,250,000 (USD)
OPEN HOUSE TIMES
-
OPENSun, Oct 181:00 pm - 2:30 pm

Description
MLS #:
7159528
7159528
Taxes
$14,892(2026)
$14,892(2026)
Lot Size
1.09 acres
1.09 acres
Type
Single-Family Home
Single-Family Home
Year Built
2004
2004
Style
More Than 2 Stories
More Than 2 Stories
School District
Inver Grove Hts. Community Schools
Inver Grove Hts. Community Schools
County
Dakota County
Dakota County
Listed By
Ryan Platzke, Coldwell Banker Realty
Brace Helgeson, Coldwell Banker Realty
Brace Helgeson, Coldwell Banker Realty
Source
NORTHSTAR MLS
Last checked Oct 15 2026 at 9:35 PM GMT+0000
NORTHSTAR MLS
Last checked Oct 15 2026 at 9:35 PM GMT+0000
Bathroom Details
- Full Bathrooms: 3
- Half Bathroom: 1
Interior Features
- Dishwasher
- Range
- Cooktop
- Refrigerator
- Washer
- Dryer
- Air-to-Air Exchanger
- Central Vacuum
Subdivision
- Foresthaven
Lot Information
- Tree Coverage - Medium
Property Features
- Sloped
- Fireplace: Family Room
- Fireplace: 1
- Fireplace: Gas
Heating and Cooling
- In-Floor Heating
- Geothermal
Basement Information
- Walkout
- Full
- Drain Tiled
- Sump Pump
- Finished
- Daylight/Lookout Windows
Exterior Features
- Roof: Composition
Utility Information
- Sewer: City Sewer/Connected
- Fuel: Natural Gas
Parking
- Attached Garage
- Insulated Garage
- Garage Door Opener
- Concrete
Living Area
- 7,089 sqft
Location
Disclaimer: The data relating to real estate for sale on this web site comes in part from the Broker Reciprocity SM Program of the Regional Multiple Listing Service of Minnesota, Inc. Real estate listings held by brokerage firms other than Minnesota Metro are marked with the Broker Reciprocity SM logo or the Broker Reciprocity SM thumbnail logo and detailed information about them includes the name of the listing brokers.Listing broker has attempted to offer accurate data, but buyers are advised to confirm all items.© 2026 Regional Multiple Listing Service of Minnesota, Inc. All rights reserved.
and detailed information about them includes the name of the listing brokers.Listing broker has attempted to offer accurate data, but buyers are advised to confirm all items.© 2026 Regional Multiple Listing Service of Minnesota, Inc. All rights reserved.
Based on information submitted to the MLS GRID as of 10/15/2026 21:35. All data is obtained from various sources and may not have been verified by broker or MLS GRID. Supplied Open House Information is subject to change without notice. All information should be independently reviewed and verified for accuracy. Properties may or may not be listed by the office/agent presenting the information.

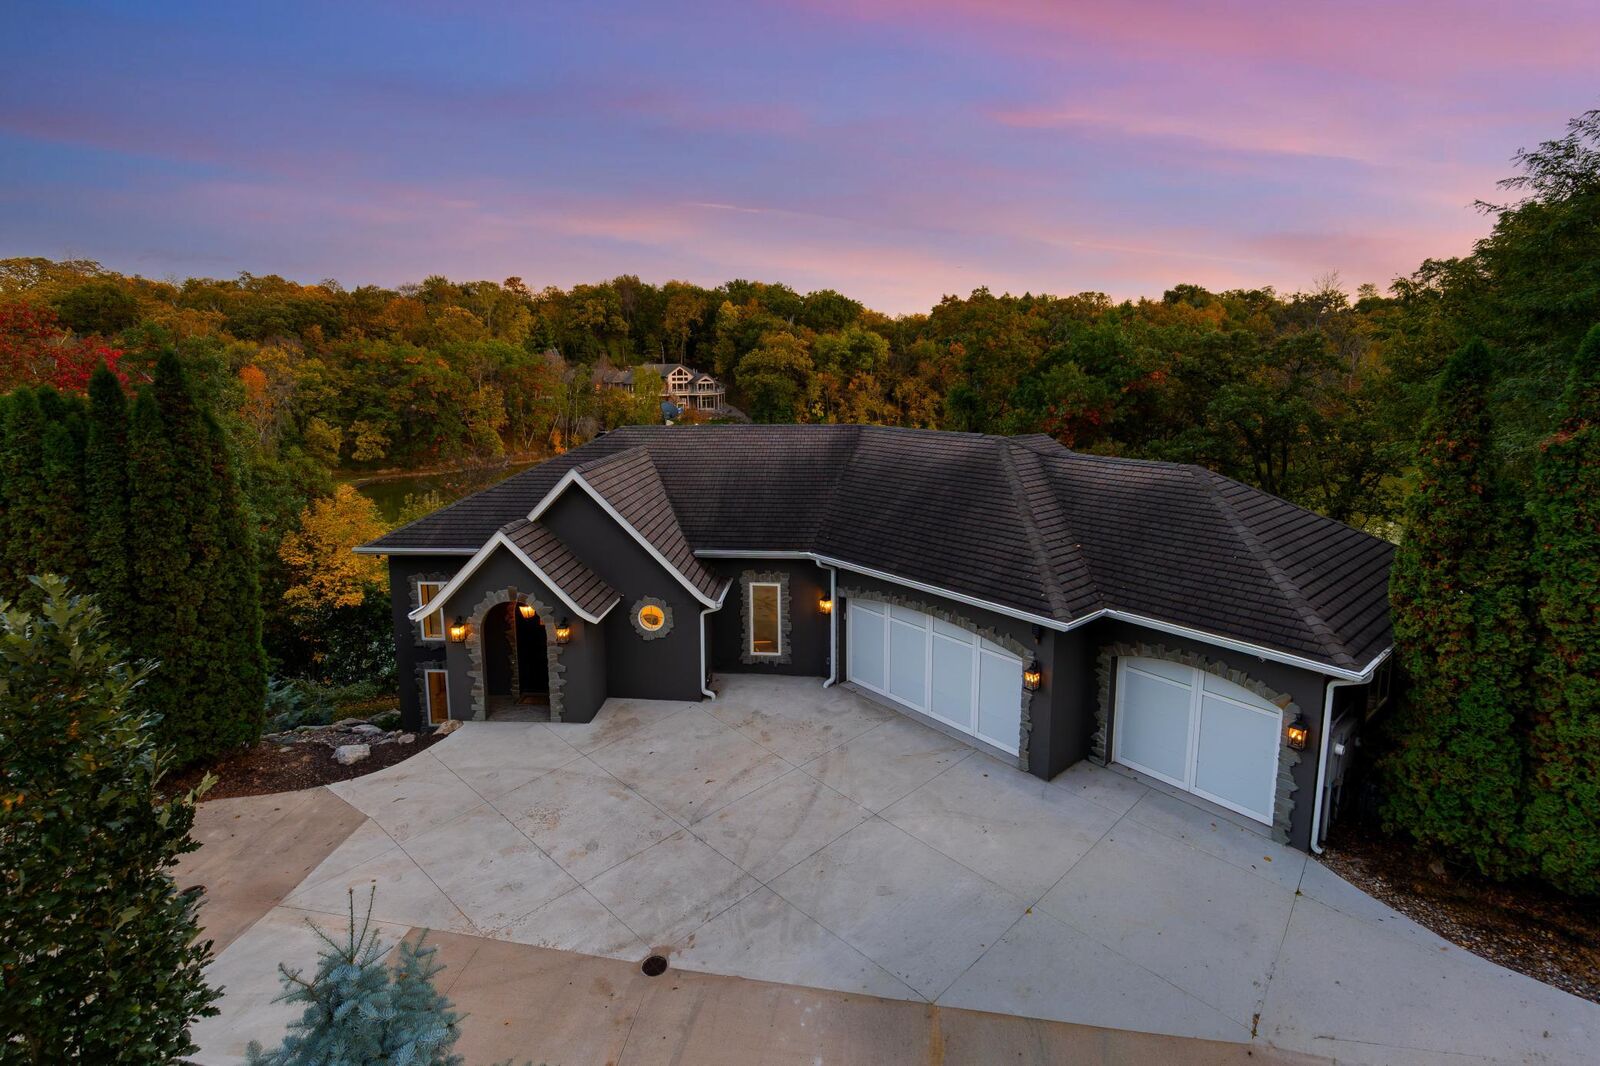
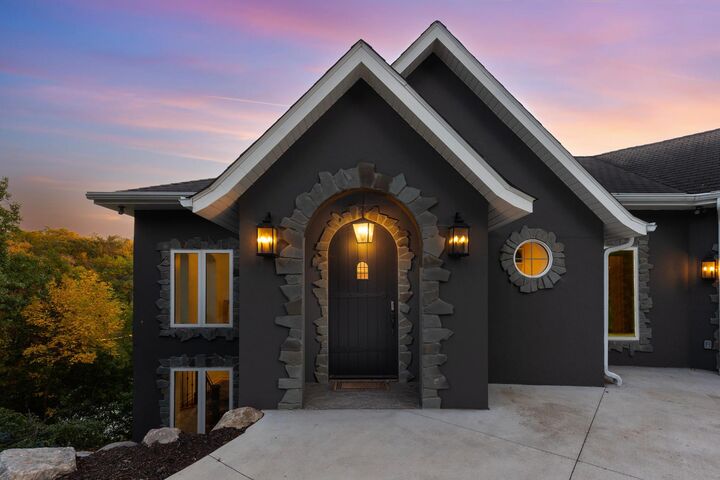
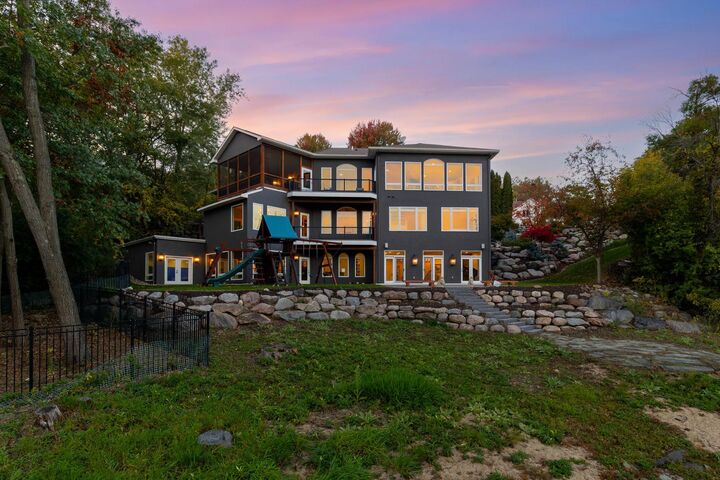
Designed for both everyday living and unforgettable entertaining, the home features expansive windows, multiple outdoor gathering spaces, a screened porch, and spacious decks overlooking the peaceful, tree-lined surroundings. The walkout lower level opens to a beautifully landscaped backyard featuring impressive boulder retaining walls, a generous patio, and plenty of room to relax and play.
One of the home's most remarkable features is its incredible indoor recreation space, complete with professional-style wrestling mats and padded walls, offering endless possibilities for fitness, training, hobbies, or recreation. Surrounded by mature trees and natural beauty, this distinctive property offers a rare combination of privacy, architectural character, versatile living spaces, and impressive amenities. A truly unique opportunity to enjoy an exceptional lifestyle in Inver Grove Heights!