
Listing Courtesy of:  NORTHSTAR MLS as distributed by MLS GRID / Listed By: Ryan Platzke, Coldwell Banker Realty
 NORTHSTAR MLS as distributed by MLS GRID / Listed By: Ryan Platzke, Coldwell Banker Realty
9610 Laforet Drive Eden Prairie, MN 55347
Coming Soon
$595,000 (USD)
OPEN HOUSE TIMES
-
OPENSat, Nov 2111:00 am - 12:30 pm
-
OPENSun, Nov 2210:00 am - 12 noon

Description
MLS #:
7171738
7171738
Taxes
$6,652(2026)
$6,652(2026)
Lot Size
6,970 SQFT
6,970 SQFT
Type
Single-Family Home
Single-Family Home
Year Built
2001
2001
Style
One
One
School District
Eden Prairie
Eden Prairie
County
Hennepin County
Hennepin County
Listed By
Ryan Platzke, Coldwell Banker Realty
Source
NORTHSTAR MLS
Last checked Nov 19 2026 at 12:39 AM GMT+0000
NORTHSTAR MLS
Last checked Nov 19 2026 at 12:39 AM GMT+0000
Bathroom Details
- Full Bathroom: 1
- Half Bathroom: 1
- 1/4 Bathroom: 1
Interior Features
- Dishwasher
- Range
- Microwave
- Refrigerator
- Washer
- Dryer
- Water Softener Owned
- Disposal
- Humidifier
- Air-to-Air Exchanger
- Stainless Steel Appliances
- Chandelier
Subdivision
- Oakparke Estates
Property Features
- Fireplace: Living Room
- Fireplace: Family Room
- Fireplace: Gas
- Fireplace: 2
Heating and Cooling
- Forced Air
- Fireplace(s)
- Central Air
Basement Information
- Full
- Drain Tiled
- Sump Pump
- Storage Space
- Finished
- Daylight/Lookout Windows
Homeowners Association Information
- Dues: $683/Monthly
Exterior Features
- Roof: Age Over 8 Years
- Roof: Asphalt
Utility Information
- Sewer: City Sewer/Connected
- Fuel: Natural Gas
Parking
- Attached Garage
- Garage Door Opener
- Asphalt
Stories
- 1
Living Area
- 3,069 sqft
Location
Disclaimer: The data relating to real estate for sale on this web site comes in part from the Broker Reciprocity SM Program of the Regional Multiple Listing Service of Minnesota, Inc. Real estate listings held by brokerage firms other than Minnesota Metro are marked with the Broker Reciprocity SM logo or the Broker Reciprocity SM thumbnail logo and detailed information about them includes the name of the listing brokers.Listing broker has attempted to offer accurate data, but buyers are advised to confirm all items.© 2026 Regional Multiple Listing Service of Minnesota, Inc. All rights reserved.
and detailed information about them includes the name of the listing brokers.Listing broker has attempted to offer accurate data, but buyers are advised to confirm all items.© 2026 Regional Multiple Listing Service of Minnesota, Inc. All rights reserved.
Based on information submitted to the MLS GRID as of 11/19/2026 00:39. All data is obtained from various sources and may not have been verified by broker or MLS GRID. Supplied Open House Information is subject to change without notice. All information should be independently reviewed and verified for accuracy. Properties may or may not be listed by the office/agent presenting the information.

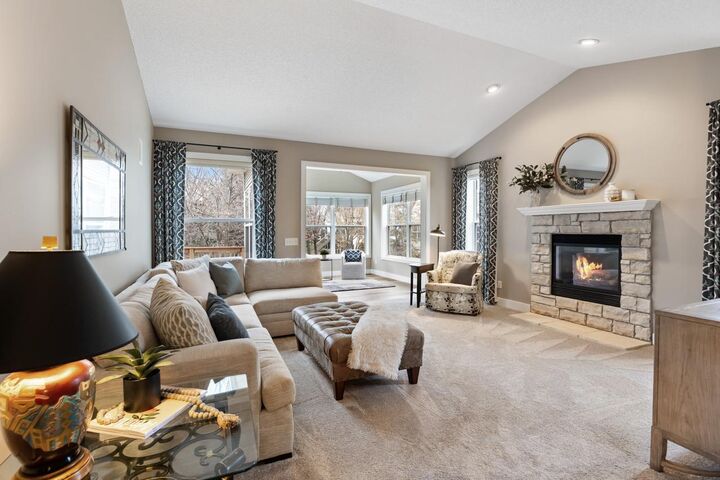
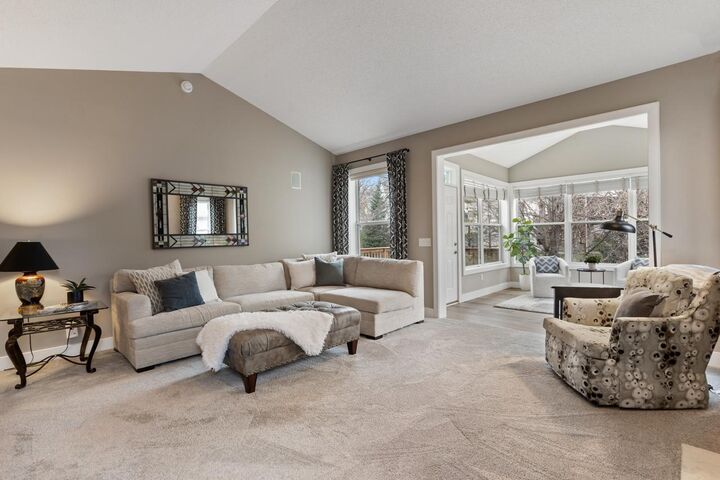
From the moment you enter, experience soaring vaulted ceilings, beautiful wood flooring, expansive windows and an abundance of natural light. The bright, open floor plan offers exceptional flow between the inviting living room with cozy fireplace, elegant formal dining area and beautifully appointed kitchen featuring stainless steel appliances, generous center island, abundant cabinetry and spacious informal dining area. Designed for entertaining and everyday comfort, this home offers room for everyone!
The spectacular sun-drenched sunroom is a true highlight, featuring beautiful windows that fill the space with natural light and create an inviting setting to relax and unwind. Step outside onto the gorgeous cedar deck to enjoy Minnesota's warmer days and evenings!
Luxurious main-level living at its finest! The impressive primary suite features vaulted ceilings, generous living space, a spacious walk-in closet and spa-inspired private bath complete with soaking tub and separate walk-in shower.
The expansive finished lower level offers an exceptional extension of living space, featuring a second cozy fireplace, spacious family room perfect for entertaining, movie nights or game days, two additional bedrooms and an additional bathroom. Generous unfinished space provides excellent storage and exciting possibilities for future customization!
Exceptional improvements totaling approximately $90,000 include newer HVAC and air purification systems, beautiful manufactured wood flooring, updated front and deck doors, a gorgeous cedar deck and more! An attached 2-car garage adds everyday convenience.
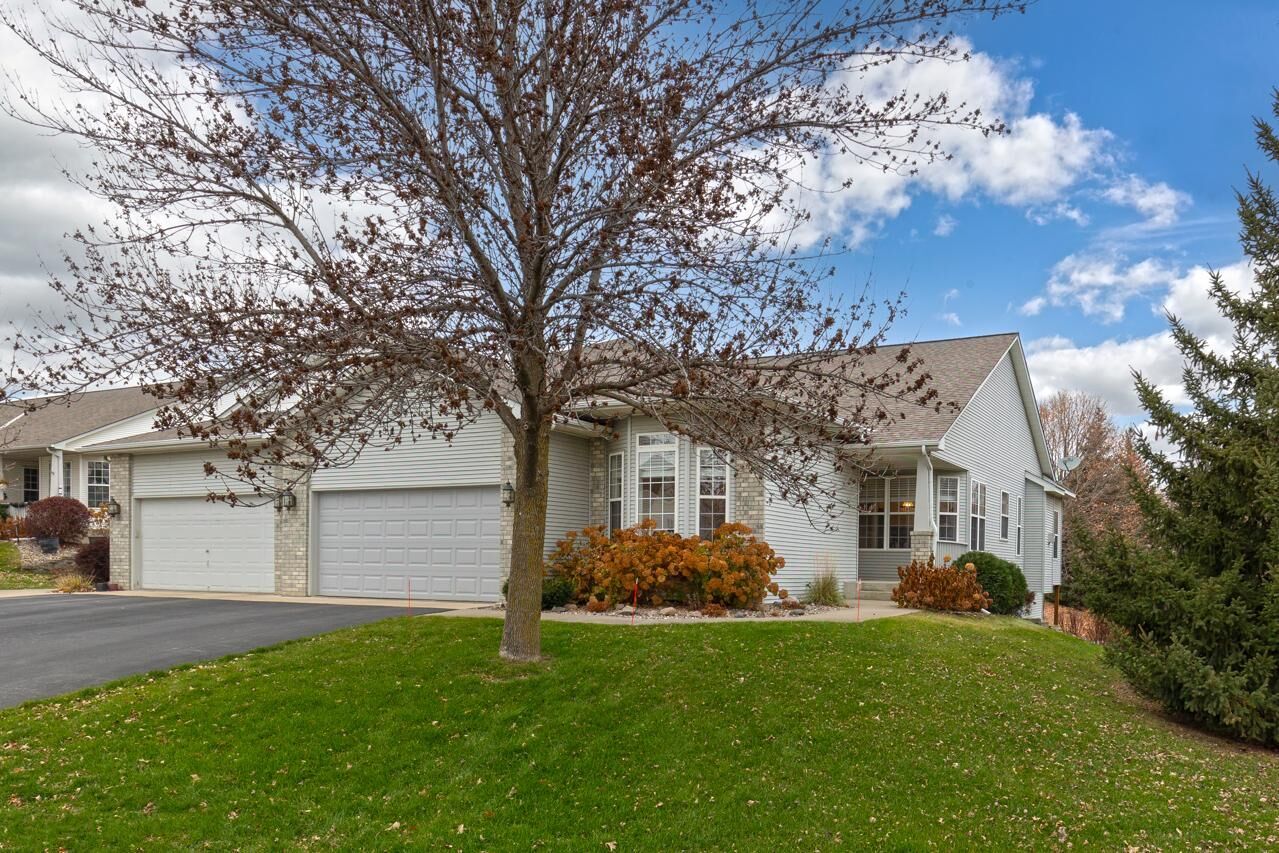
Perfectly positioned as a desirable end unit, this rare executive townhome offers an exceptional combination of space, style and low-maintenance living! Ideally located near scenic parks, walking trails, golf courses, shopping, dining and sought-after Eden Prairie schools.
A Rare Opportunity to Enjoy Sophisticated, Carefree Living in a Wonderful Eden Prairie Location!